|
Thông tin chi tiết sản phẩm:
|
| Features: | Prefab Steel Structure, Large Span, Multi-Floor | Raw Steel Material: | Q235B, Q355B, ASTM A36 |
|---|---|---|---|
| Columns & Beams: | H-Section Steel | Design Load: | Wind,Snow,Earthquake |
| Service Life: | 50 Years | Usage: | Warehouse,Workshop |
| Window: | PVC,Aluminum sliding,swing window | Dimension: | As customer's request |
| Wall and Roof: | Steel cladding sheet,Sandwich Panel | Surface Treatment: | Painting , Hot-DIP Galvanized |
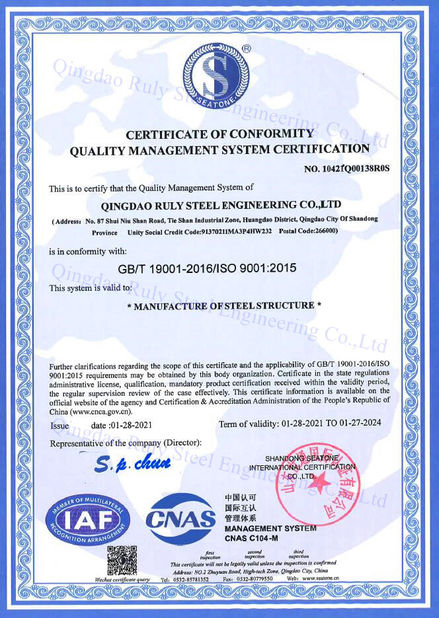
| Chứng nhận: | CE, AISC, SGS, BV, ISO, GB | Drawing: | CAD, TEKLA, 3D Model, PKPM, BIM |
| Production Capacity: | 1500ton/month | Purlin: | C/Z Shape Channel |
| Shot Blasting Level: | SA 2.5 | Connection Form: | Bolt Connection And Welding |
| Color: | Customized | ||
| Làm nổi bật: | Prefabricated steel frames sheep shed,High strength steel frame buildings,Prefabricated steel frame construction |
||
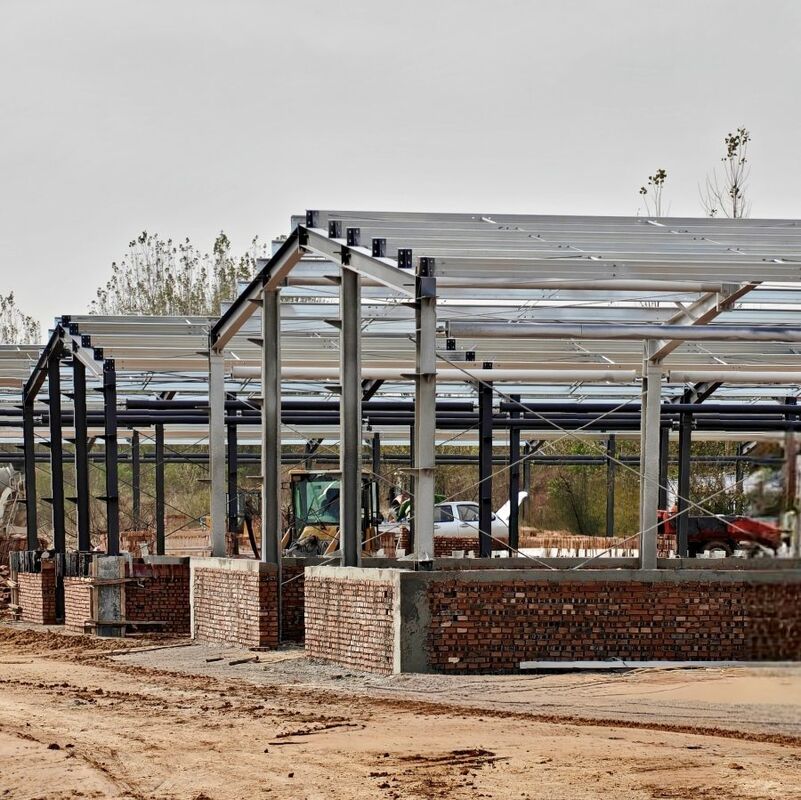
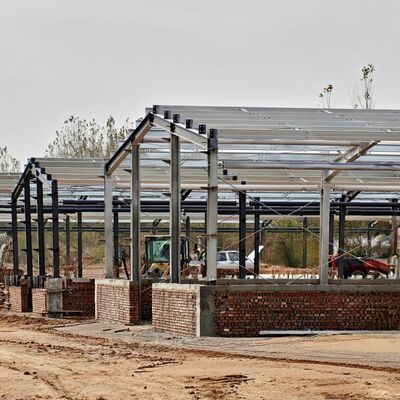
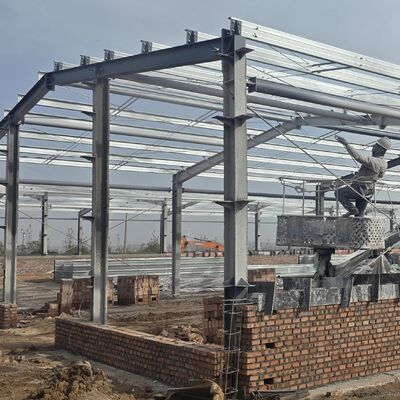
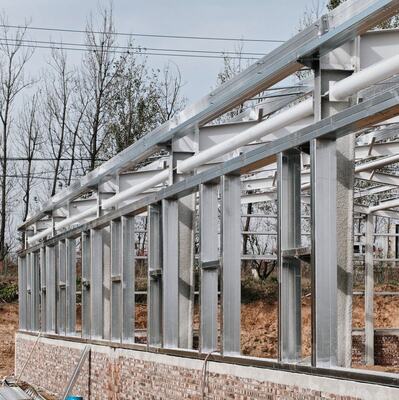
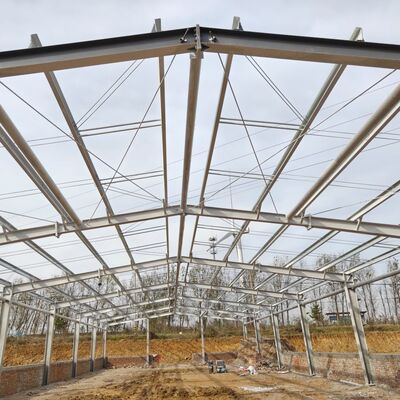
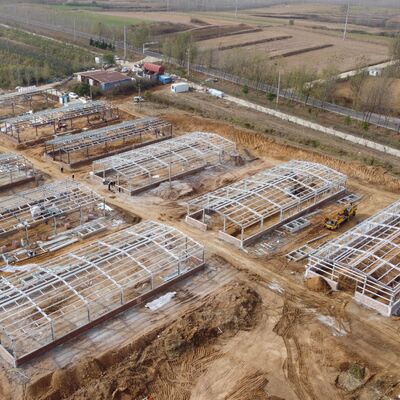
High Strength Prefabricated Steel Frames for Sheep Shed Product Attributes High Strength Steel Frames High-strength prefabricated steel frames provide reliable load-bearing capacity for sheep shed roofs, ventilation equipment, and suspended farm devices. Fast Assembly and Installation Factory-made high-strength steel frames require only simple on-site assembly, shortening construction time for sheep sheds. Flexible Sheep Shed Layout The open interior is easy to arrange for
Người liên hệ: Mr. steven
Tel: 0086-18661691560